Meetings and event spaces at Hyatt Regency Coral Gables
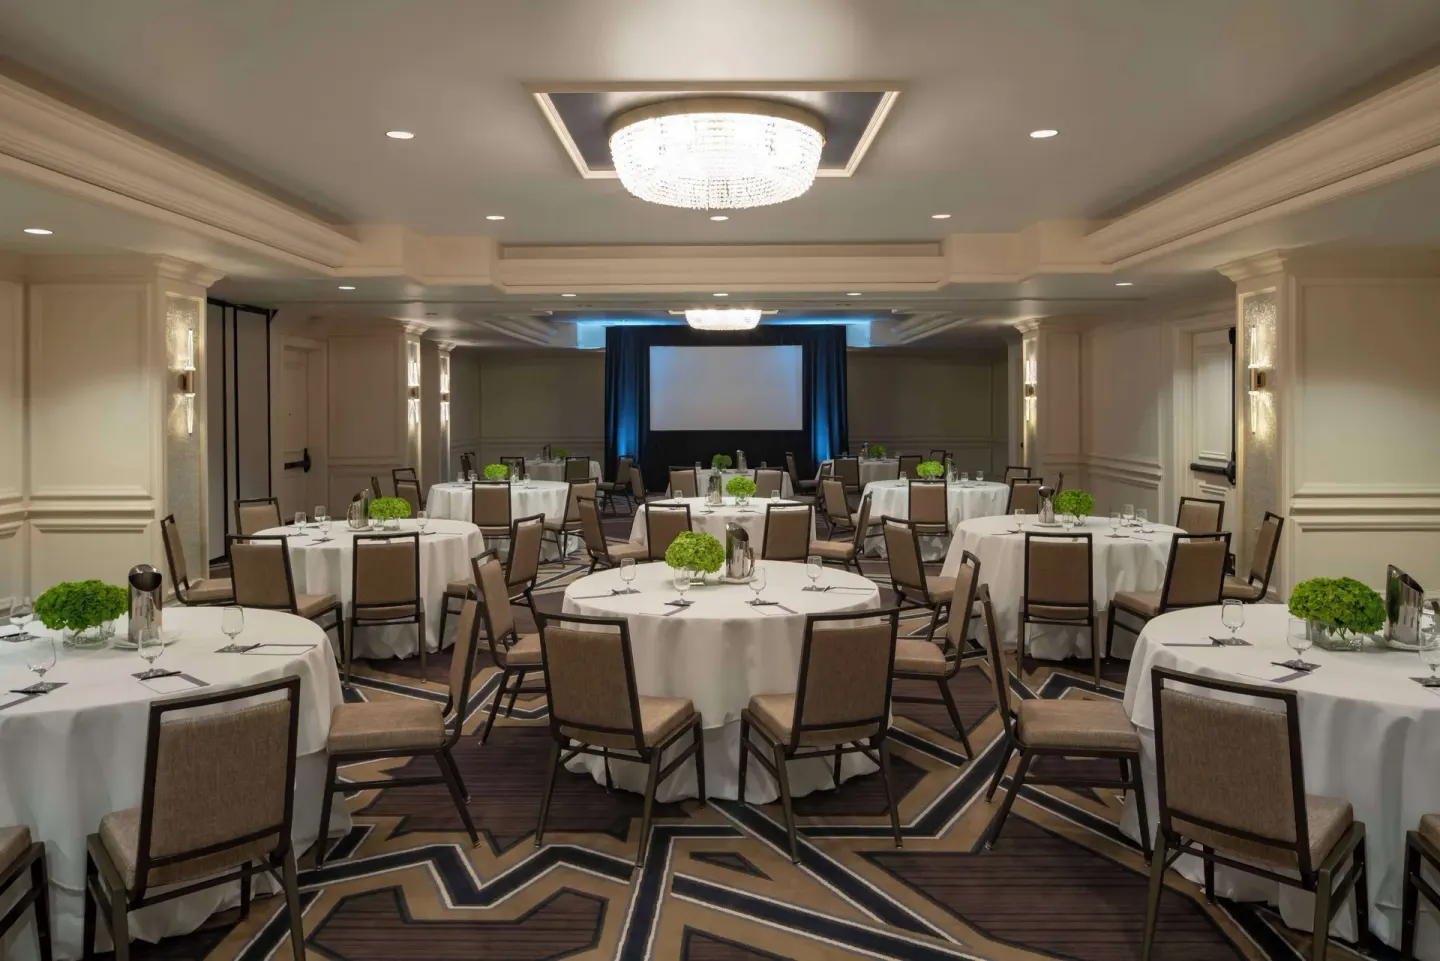
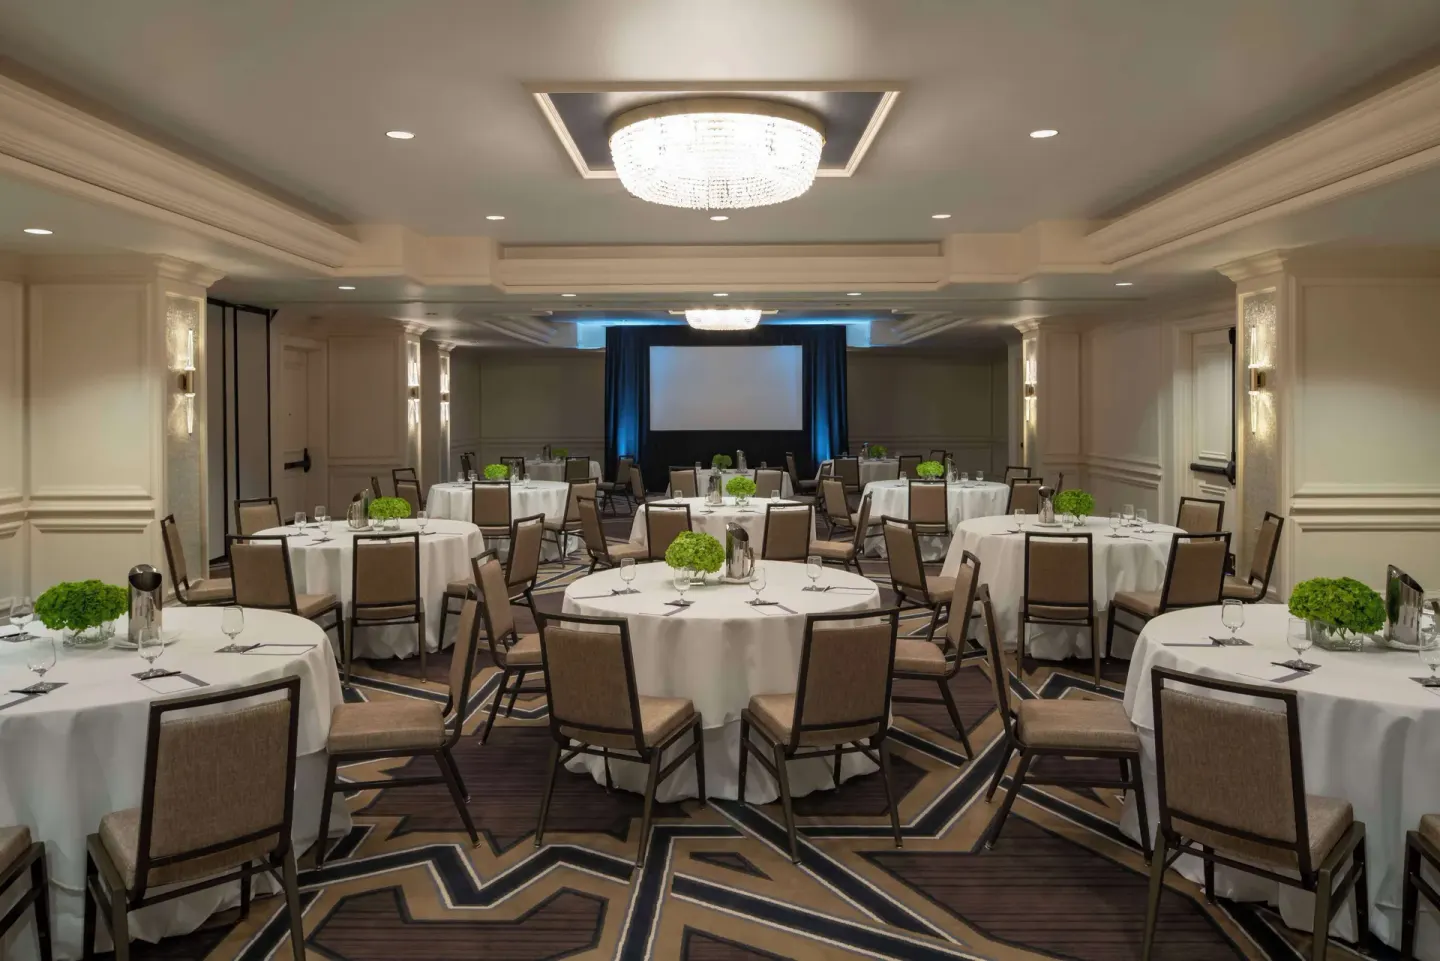
Hyatt Regency Coral Gables offers a range of flexible event spaces for meetings, conferences, and weddings, from large ballrooms like Alcazaba Venue and Hall of Ambassadors Venue to smaller boardrooms such as the George Merrick Boardroom and Regency Boardroom. The hotel provides indoor and outdoor options (including the Court of Lions Venue courtyard), on-site catering through Two Sisters Restaurant, and meeting services and AV support for events of many sizes.
In this guide
Overview of meeting facilities
Hyatt Regency Coral Gables provides a mix of indoor and outdoor event spaces across roughly 20,000 sq ft (hotel materials list about 20,000 sq ft and other industry sources note larger totals), with multiple ballrooms, boardrooms, prefunction areas and an outdoor courtyard.
Event spaces are suited to weddings, conferences, banquets and corporate meetings; the property lists up to 21 meeting rooms (meeting-industry directories and hotel fact sheets report similar counts).
- Indoor ballrooms with natural light and private foyers
- Outdoor courtyard for ceremonies and receptions
- Multiple boardrooms and prefunction areas for small-group needs
- On-site catering and restaurant outlets for breaks and receptions
| What to expect | Use cases |
|---|---|
| Large ballrooms (Alcazaba, Hall of Ambassadors, Venetian Ballroom) | Receptions, conferences, large meetings |
| Outdoor Court of Lions courtyard | Ceremonies, cocktail receptions, outdoor breaks |
| Boardrooms (George Merrick Boardroom, Regency Boardroom) | Executive meetings, interviews, small workshops |
Ballrooms and large-capacity spaces
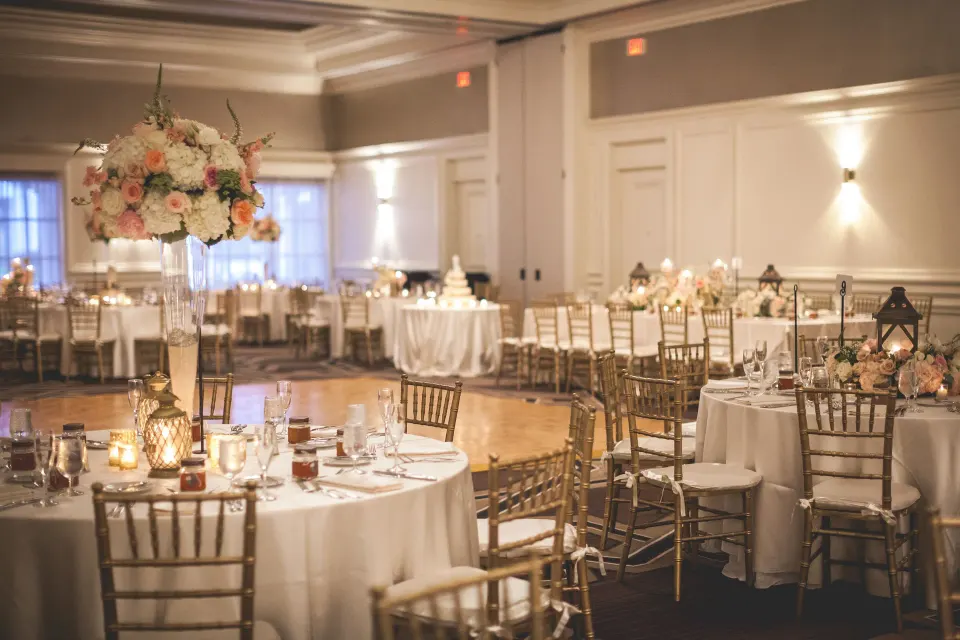
Key large venues include Alcazaba Venue (listed at about 4,136 sq ft) and the Hall of Ambassadors Venue (2,940 sq ft with 21-foot ceilings and natural light). The Venetian Ballroom is a junior ballroom at about 2,380 sq ft.
Capacities vary by setup (the hotel references capacities up to 300 guests for some venues); if you need precise seating numbers for a specific layout, request a current meeting room diagram from the hotel sales team.
- Alcazaba Venue — large, flexible ballroom opening to the courtyard
- Hall of Ambassadors Venue — grand ballroom with high ceilings and private foyer
- Venetian Ballroom — mid-size junior ballroom with private entrance
| Room | Approx. size | Noted capacity |
|---|---|---|
| Alcazaba Venue | Approximately 4,136 sq ft | Up to 300 guests (varies by layout) |
| Hall of Ambassadors Venue | 2,940 sq ft | Seated receptions quoted around 180; cocktail/standing capacities reported higher |
| Venetian Ballroom | 2,380 sq ft | Up to 180 guests |
Boardrooms, small meeting rooms and prefunction areas
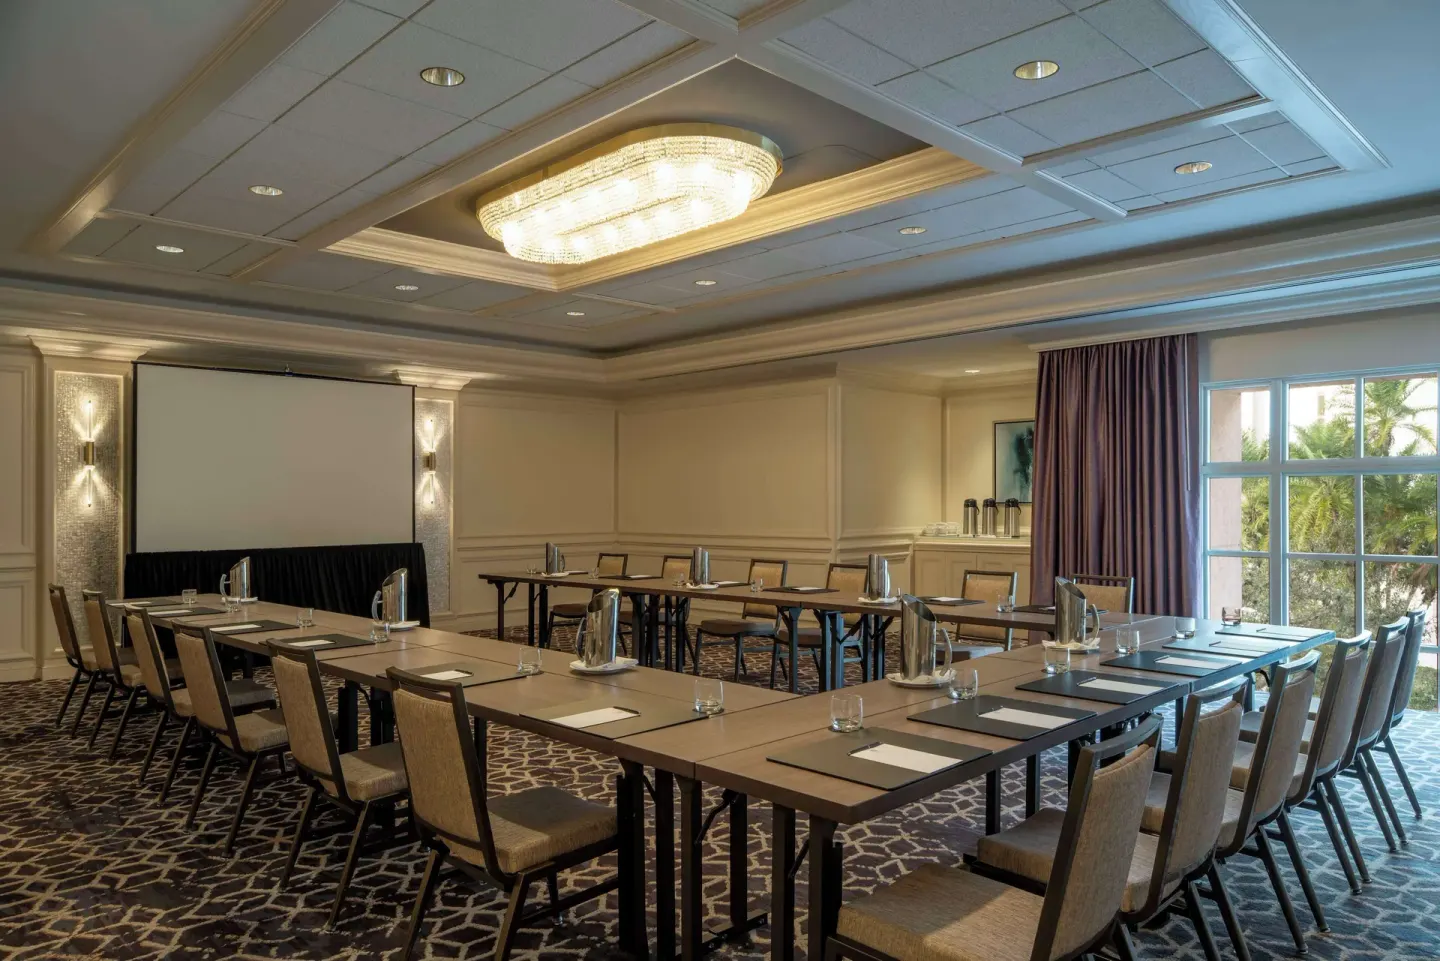
For smaller gatherings, the hotel lists dedicated rooms such as the George Merrick Boardroom (about 475 sq ft, up to 14 people) and the Two Sisters Living Room/Regency Boardroom for intimate meetings or rehearsal dinners.
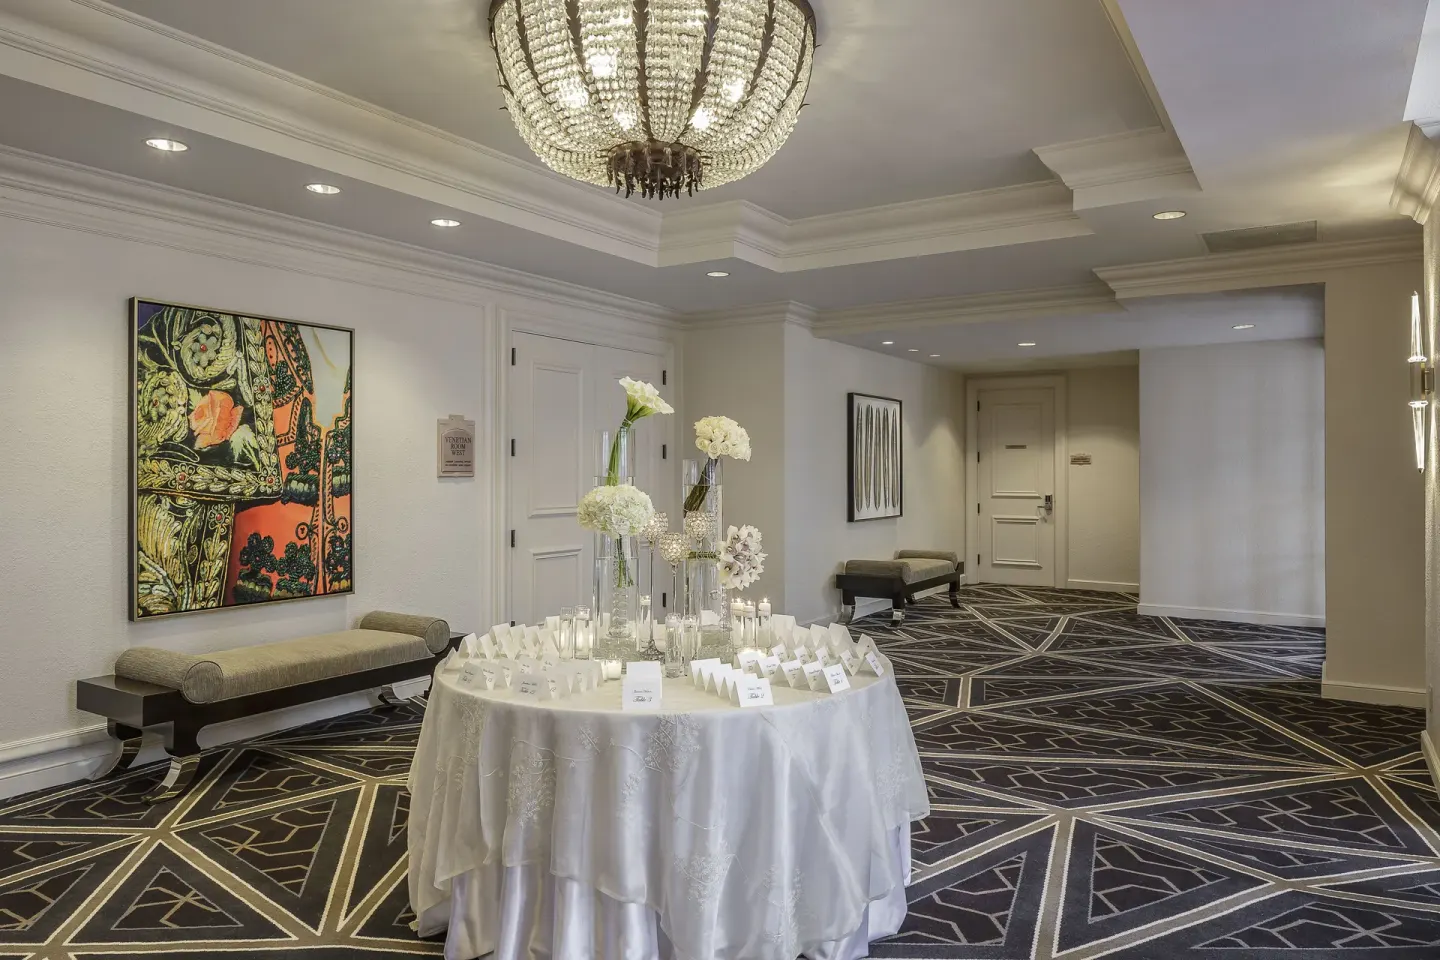
There are multiple prefunction and foyer spaces suitable for registration, coffee breaks, or small exhibitor setups; the Hall of Ambassadors Foyer is a naturally lit 1,508 sq ft example used for registration or cocktails.
- George Merrick Boardroom — VIP meetings up to about 14
- Regency Boardroom / Two Sisters Living Room — intimate private-dining or meeting option
- Hall of Ambassadors Foyer — prefunction/registration area (approx. 1,508 sq ft)
| Small room | Typical use | Approx. capacity |
|---|---|---|
| George Merrick Boardroom | Executive meetings | Up to 14 |
| Regency Boardroom / Two Sisters Living Room | Private dining, rehearsal dinners, small meetings | Intimate groups (ask sales for exact limits) |
| Hall of Ambassadors Foyer | Registration, cocktail receptions | Up to 200 (as prefunction space) |
Outdoor events: Court of Lions courtyard
The Court of Lions Venue is a 3,000 sq ft open-air courtyard with a fountain, designer lighting and shaded perimeter with ceiling fans—often used for outdoor ceremonies and cocktail receptions.
The courtyard can accommodate standing or seated events; hotel materials and wedding sites list capacities as high as 300 guests for some setups, but final numbers depend on your chosen layout and permitted production elements (staging, dance floor, tents).
- Size: about 3,000 sq ft
- Features: fountain, designer lighting, shaded edges with fans
- Best for: outdoor ceremonies, cocktail receptions, al fresco dining
| Feature | Notes |
|---|---|
| Open-air courtyard | Weather-dependent; discuss rain plan with hotel |
| Opens to Alcazaba Venue | Can create indoor-outdoor flow for receptions |
| Designer lighting & fountain | Adds ambiance for evening events |
Catering, AV and event services
On-site catering and banquet services are provided through the hotel's outlets, including Two Sisters Restaurant and Bar 50; the hotel can arrange plated dinners, buffets and cocktail service. Vegetarian and vegan options are available upon request.
The hotel provides standard meeting-room AV and event coordination; for advanced production needs (large stages, multiple video screens, complex lighting), discuss required equipment and quotes with the sales and AV teams in advance.
- On-site catering managed by Two Sisters Restaurant
- Bar 50 available for evening receptions and cocktail hours
- AV support and event coordination available — confirm specs and costs with sales
| Service | What to confirm |
|---|---|
| Catering | Menu options, dietary needs, plated vs. buffet pricing |
| Beverage service | Happy Hour offerings at Bar 50 and bar setup for events |
| AV & staging | Microphones, screens, projectors, internet bandwidth, labor fees |
Logistics, accessibility and planning practicalities
The hotel address is 50 Alhambra Plaza, Coral Gables, FL 33134; Miami International Airport is the nearest airport, about four miles away by road. The front desk operates 24 hours and the property offers covered self-parking and valet with in/out privileges.
For meeting planners: standard hotel check-in is 3:00 PM and check-out is 12:00 PM; early or late check times may be possible subject to availability. The property is smoke-free and offers accessible rooms and facilities — confirm specific aisle widths, elevator access and mobility features when you book accessible meeting requirements.
- Address: 50 Alhambra Plaza, Coral Gables, FL 33134
- Nearest airport: Miami International Airport (about 4 miles)
- Parking: covered self-parking and valet (both with in/out privileges)
- Hotel is smoke-free and offers accessible rooms; confirm details with sales
| Planning item | Tip |
|---|---|
| Parking & loading | Ask sales for service entrance and loading-dock directions |
| Guest rooms | The hotel offers 254 guestrooms, including suites and rooms with balconies |
| Destination fee & policies | Confirm current destination fee, pet rules, and other hotel policies before contracting |
On-site dining and break options for events
Two Sisters Restaurant handles breakfast and lunch service and can support plated/group meals; Perks coffee bar and the 24-hour Market are useful for coffee breaks and grab-and-go needs. Bar 50 in the lobby serves drinks and evening dining with a daily happy hour.
Perks serves Starbucks coffee and pastries in the morning; the Market is open 24 hours for snacks and pre-made items, which can help with early-registration days or late-night receptions.
- Two Sisters Restaurant — breakfast & lunch service (hotel lists 7:00 AM–2:00 PM)
- Bar 50 — lobby bar open daily (hotel lists 5:00 PM–midnight) with a daily Happy Hour 5–7 PM
- Perks coffee bar and 24-hour Market for quick-break provisions
| Outlet | Typical hours / role |
|---|---|
| Two Sisters Restaurant | Breakfast & lunch; private-dining capabilities |
| Bar 50 | Evening bar and dinner service; happy hour 5–7 PM |
| Perks / Market | Morning coffee, pastries, and 24-hour grab-and-go items |